
Positioned in one of Erskineville’s highly sought-after, tree-lined streets, this impressive three-bedroom residence delivers an exceptional combination of contemporary design, generous proportions and effortless indoor-outdoor living.
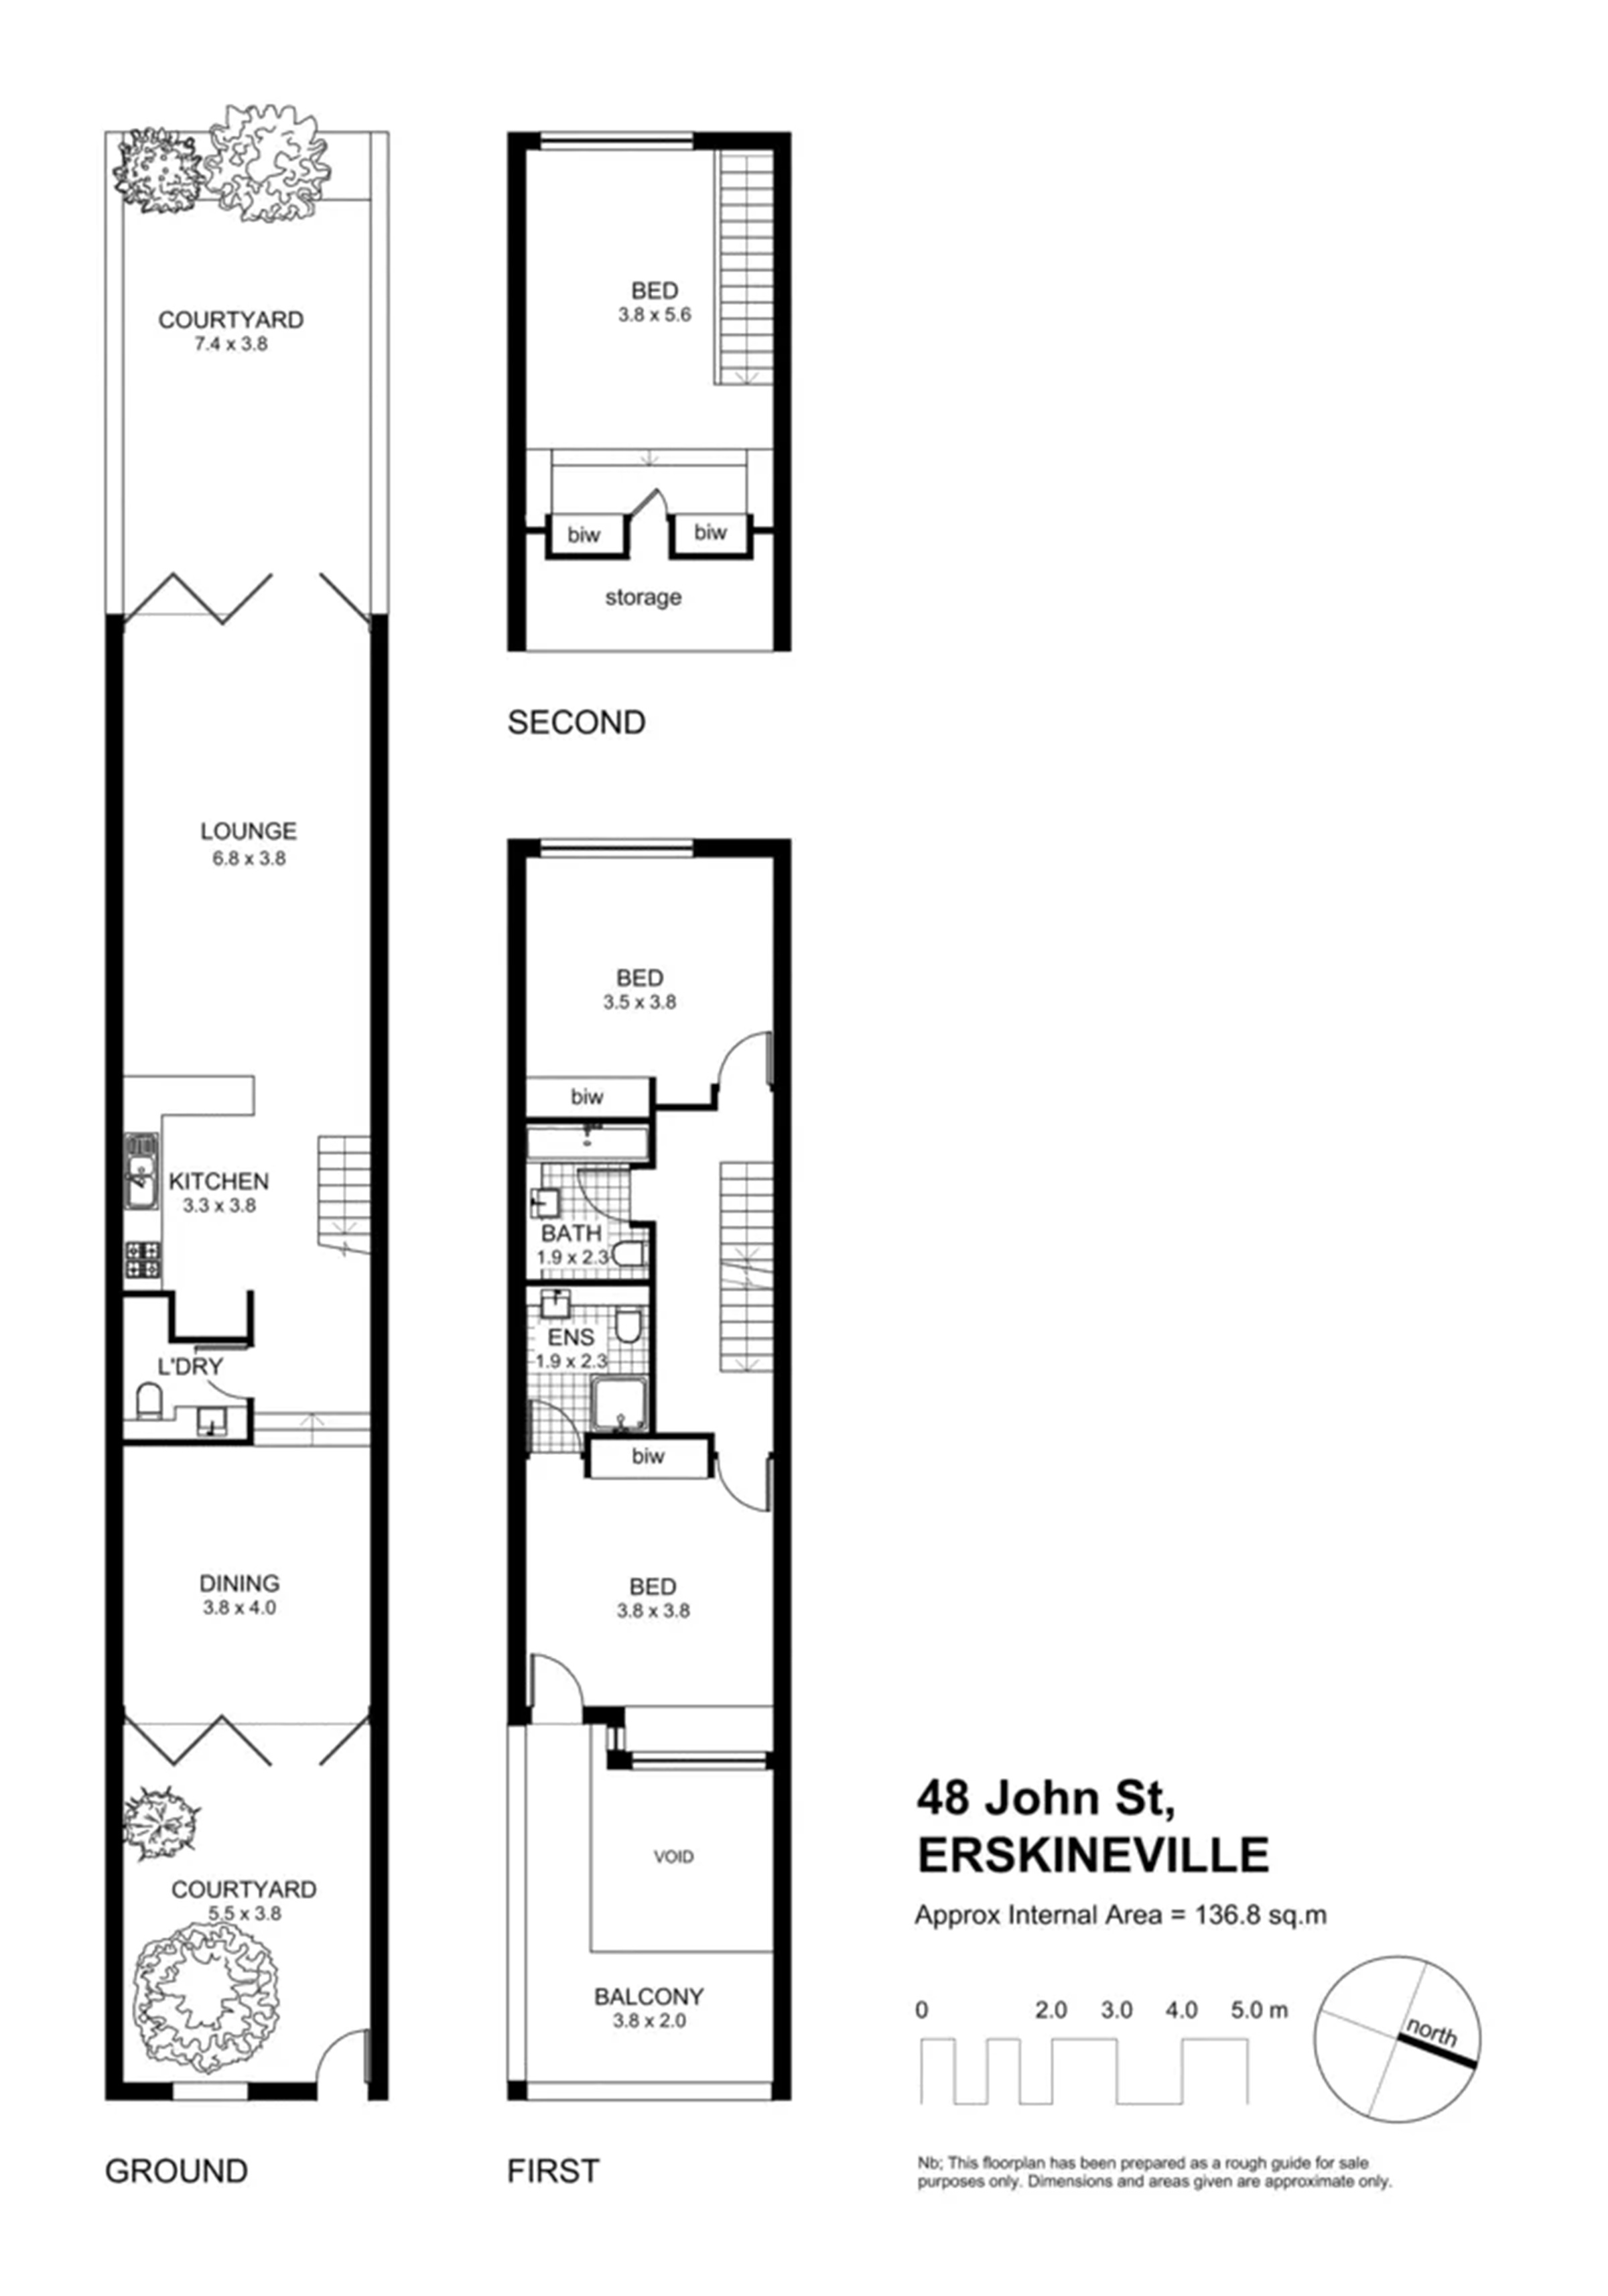
Designed by award-winning Tonkin Zulaikha Greer Architects, the tri-level home has been thoughtfully designed to maximise natural light, space and privacy. Behind its distinctive façade, the residence unfolds across multiple living and entertaining zones, complemented by private front and rear courtyards that create a peaceful retreat from its vibrant Inner West surroundings.
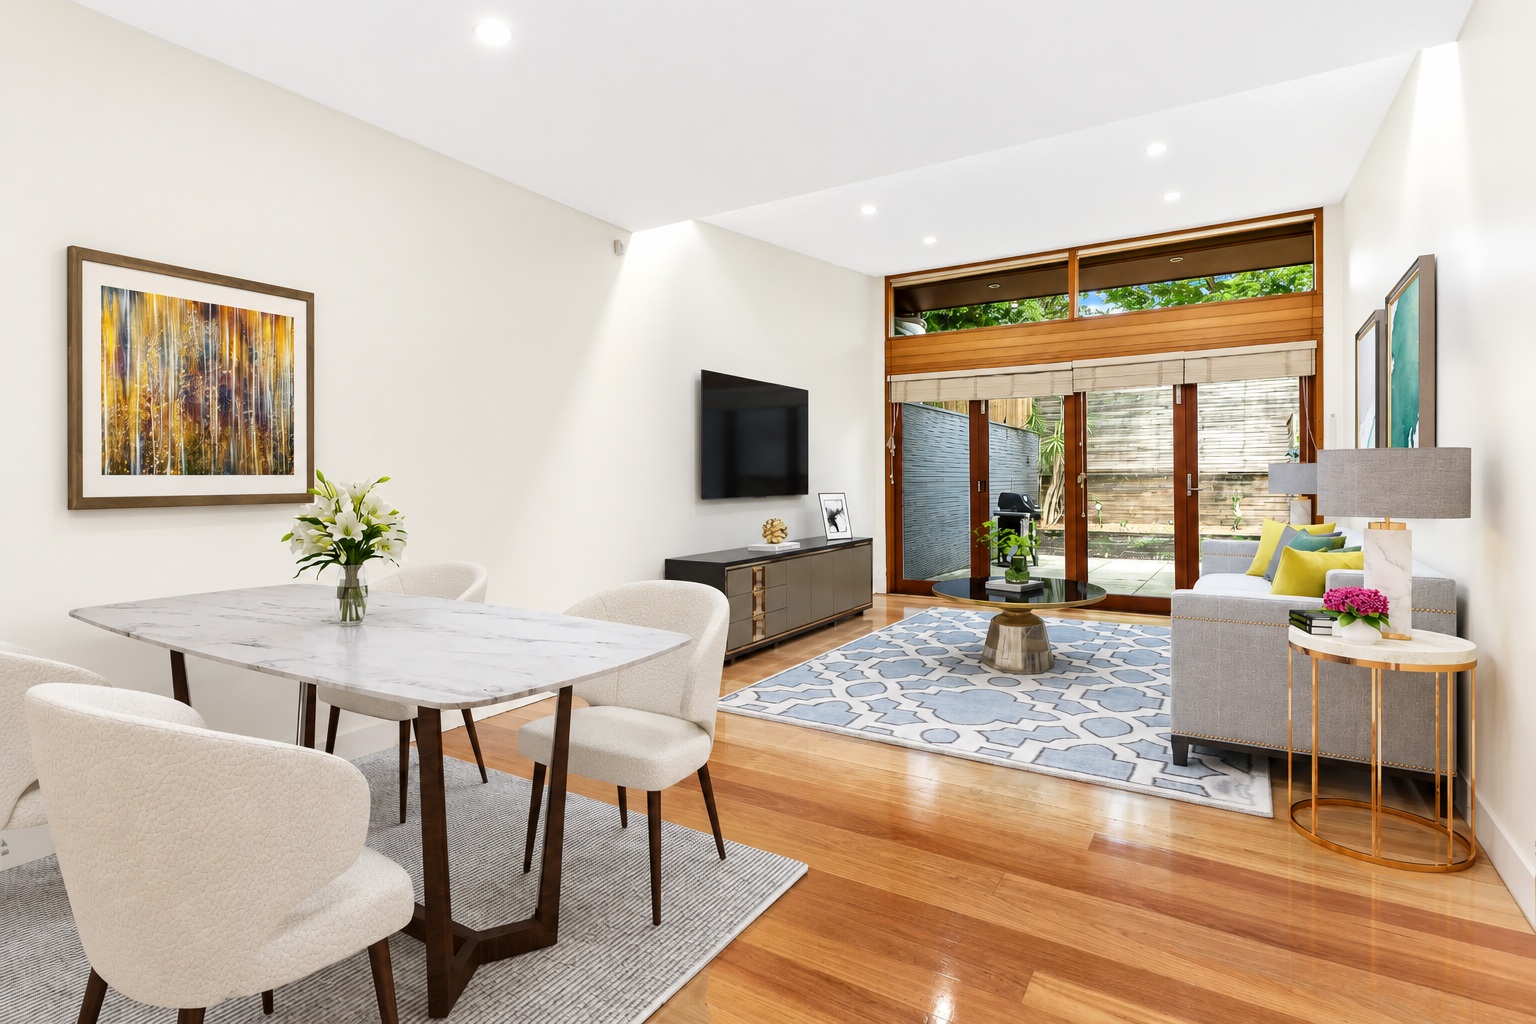
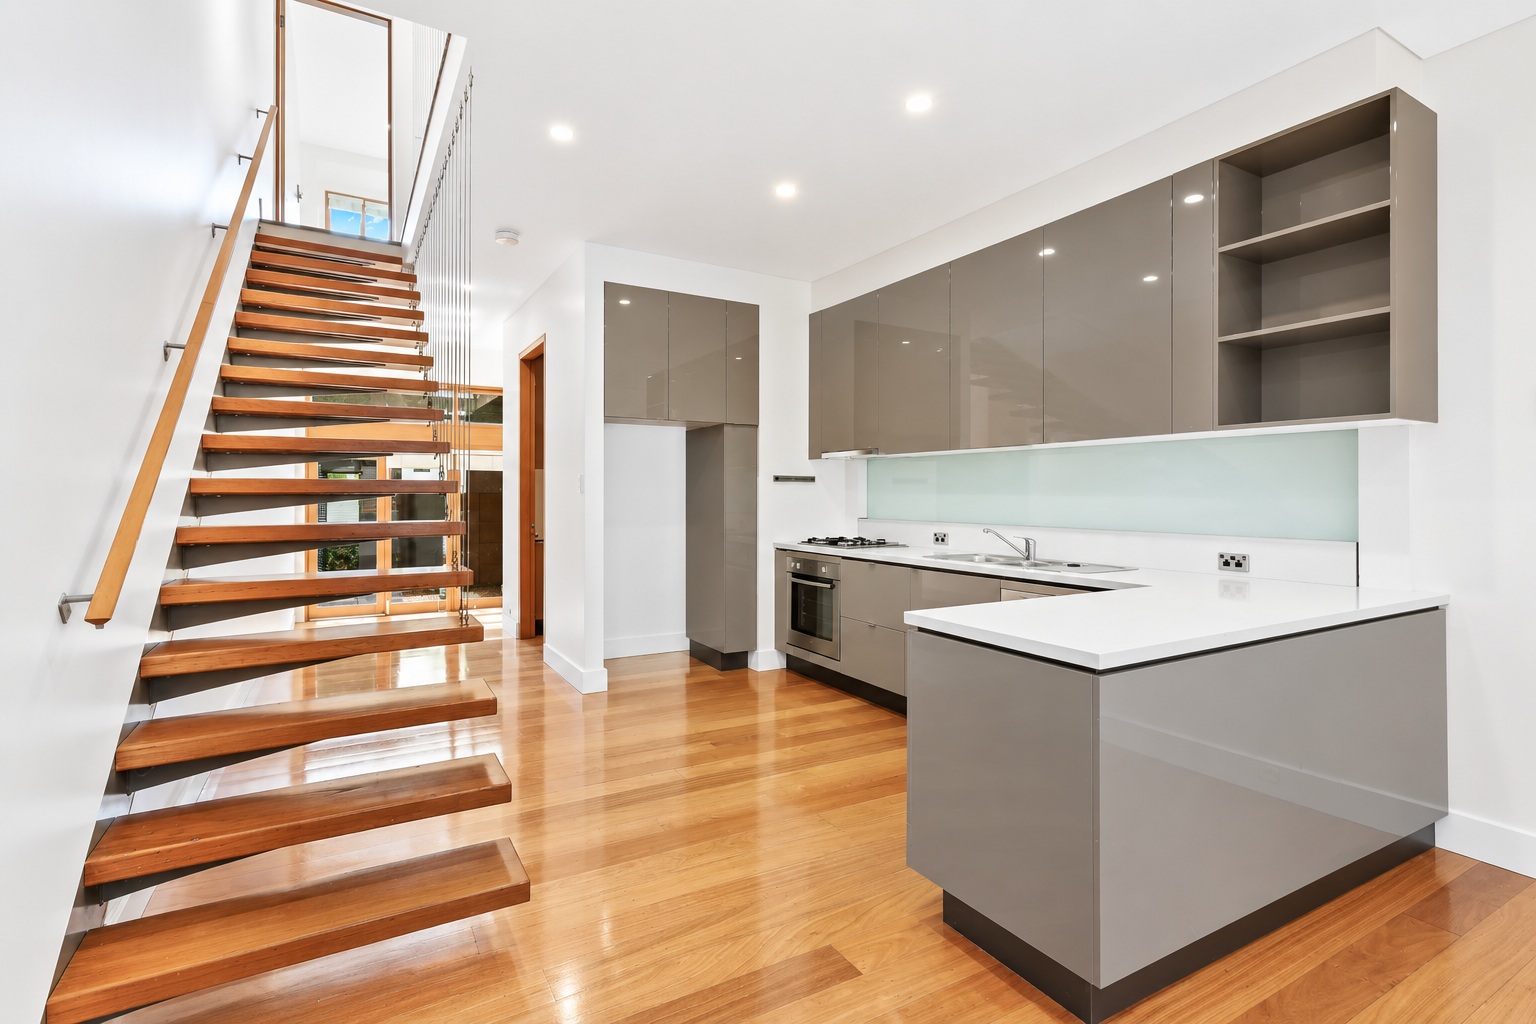
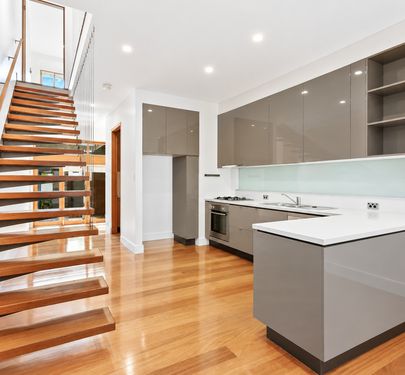
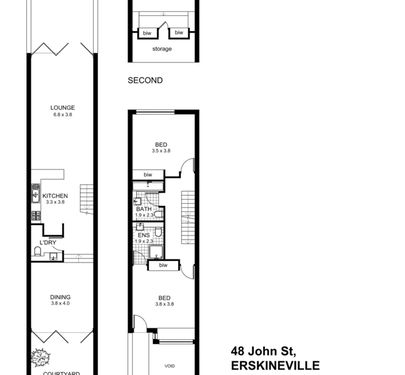
At the heart of the home is a generous open-plan kitchen featuring Caesarstone benchtops, European appliances and custom cabinetry. Designed with both everyday living and entertaining in mind, the kitchen connects seamlessly with the spacious living and dining areas, while bi-fold doors extend the interiors into the landscaped outdoor spaces.
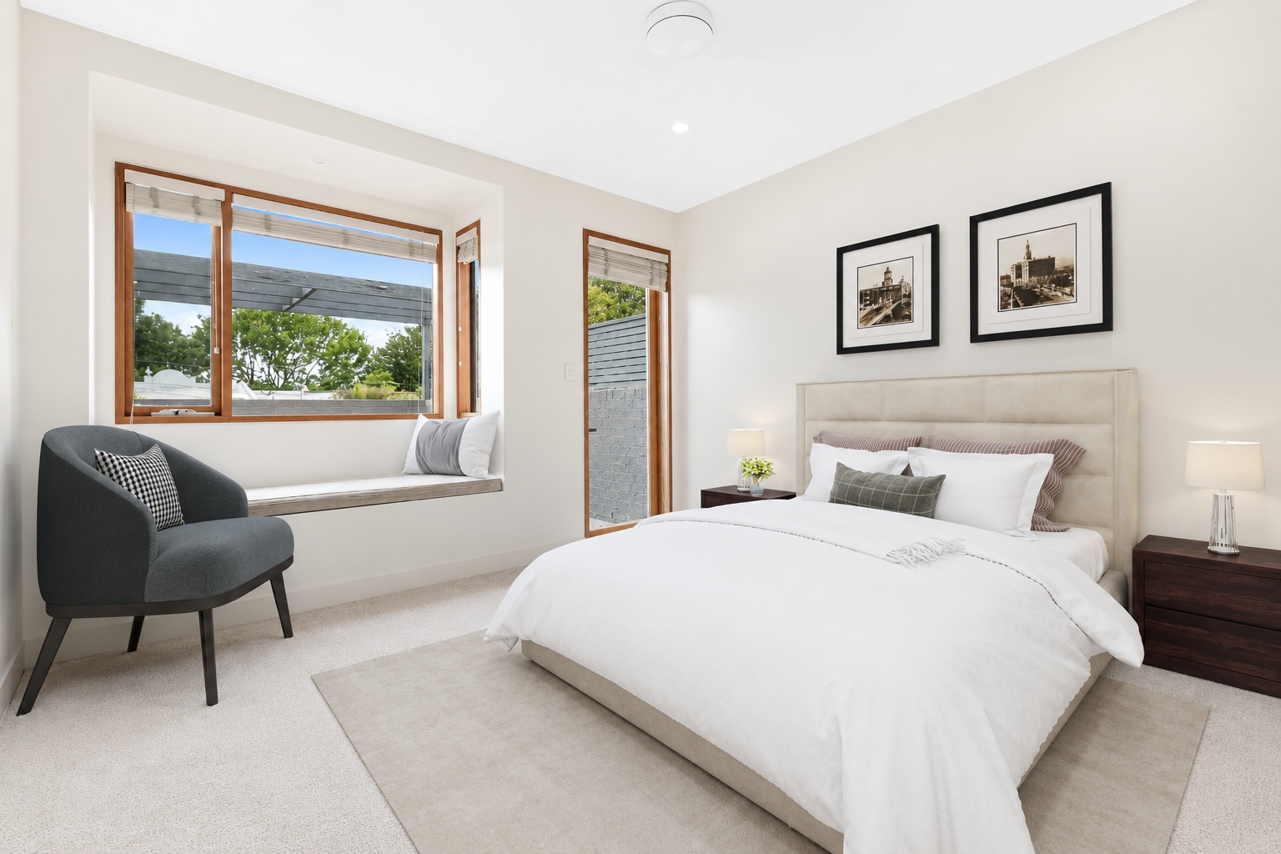
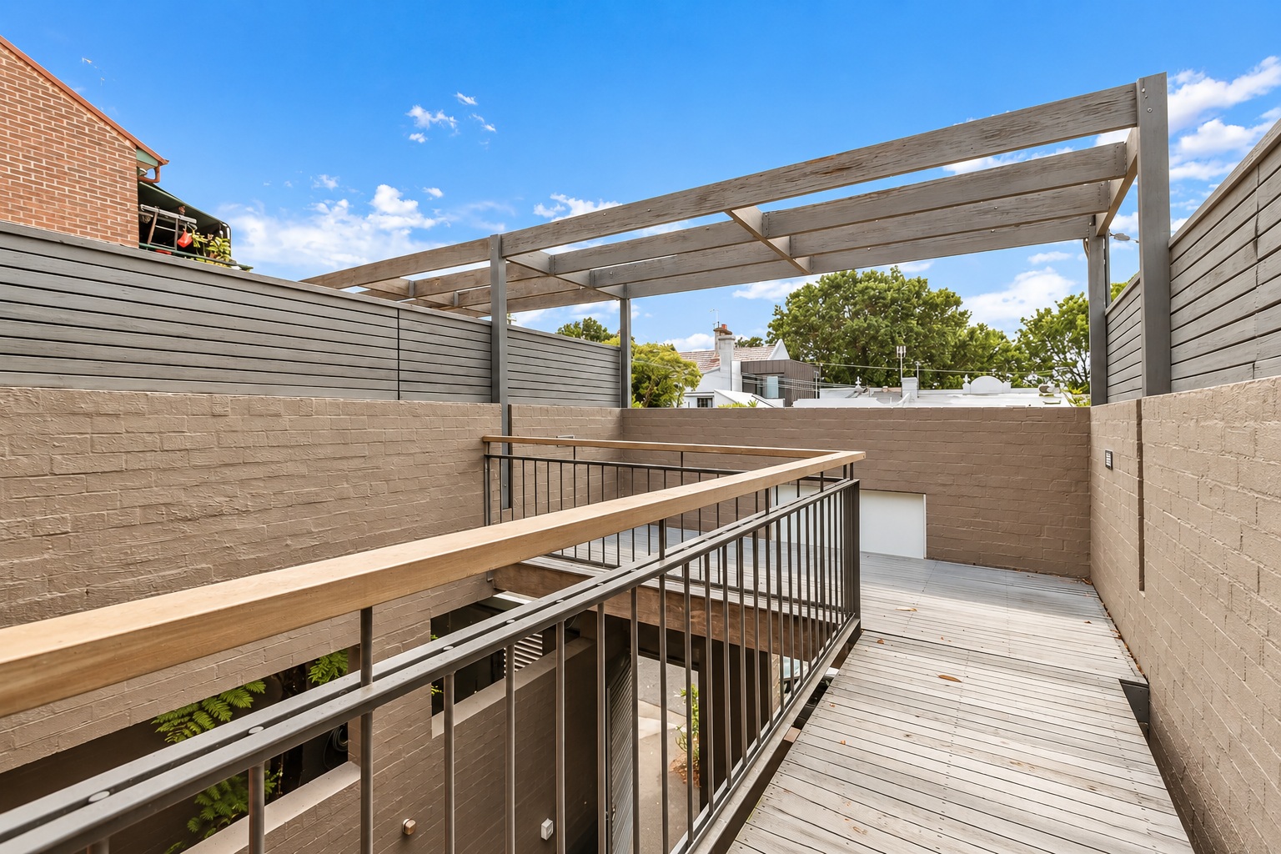
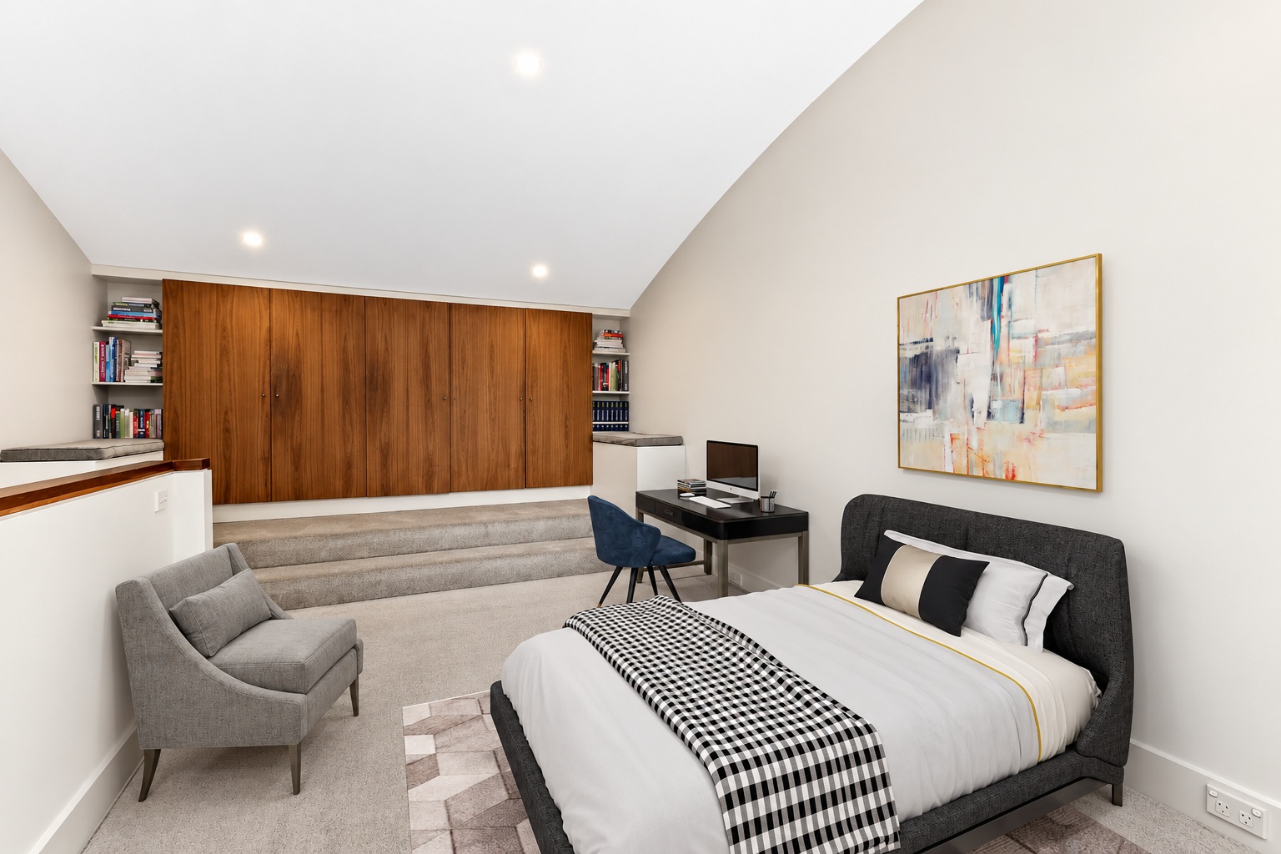
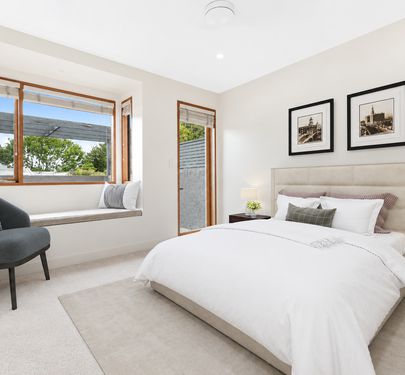
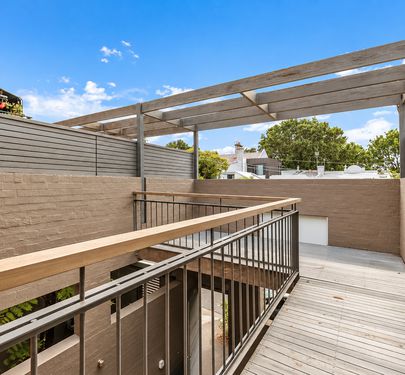
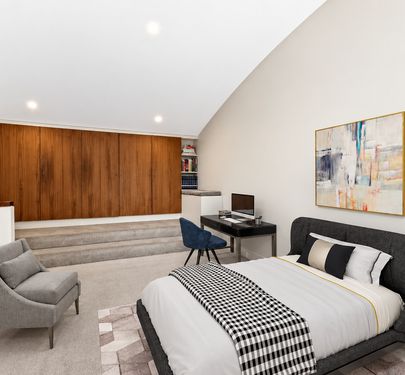
Accommodation is spread across the upper levels. The light-filled main bedroom provides a private retreat, complete with a built-in wardrobe, window seat, ensuite bathroom and its own generous terrace. A second bedroom enjoys built-in storage and an outlook over the rear courtyard, while the uppermost level is dedicated to a spacious third bedroom retreat with built-in wardrobes, under-eave storage and air conditioning.
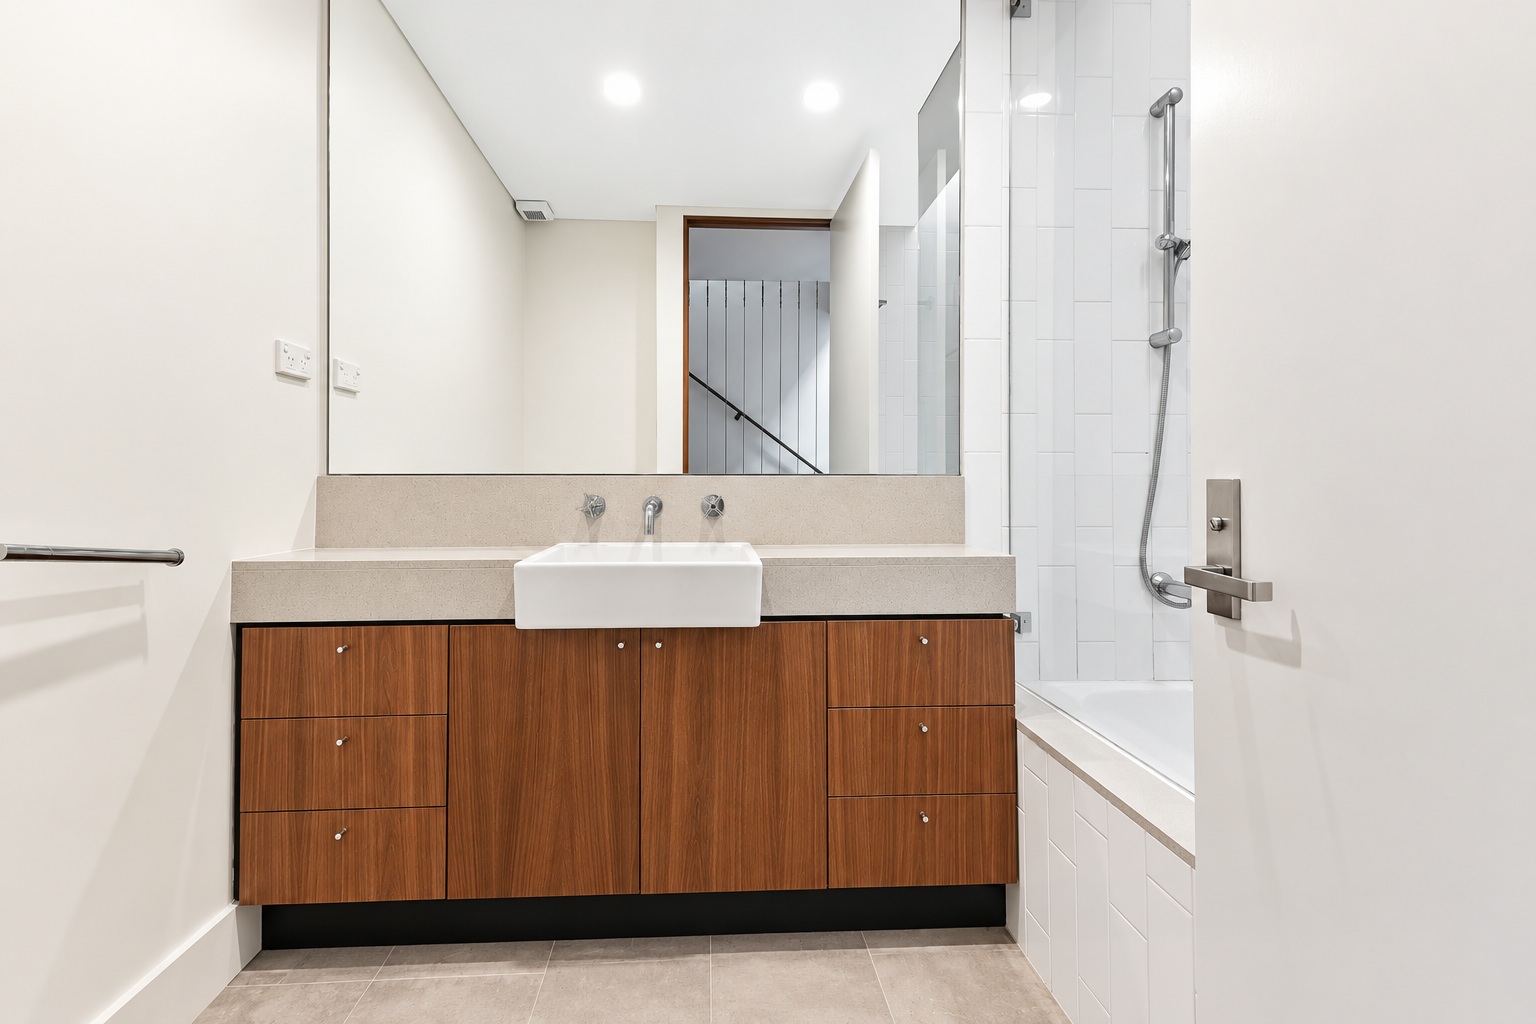
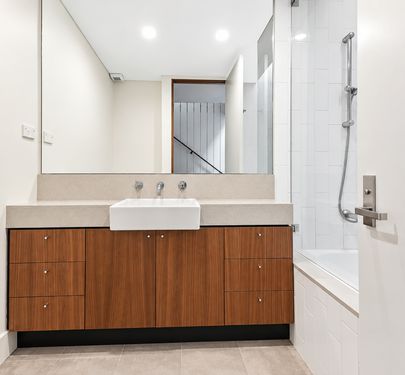
A beautifully appointed main bathroom with bathtub services the additional bedrooms, while a convenient ground-floor powder room and internal laundry add further practicality.
Perfectly positioned for the Erskineville lifestyle, the residence offers convenient access to Erskineville Village, King Street Newtown, local cafés, restaurants, parks, schools and multiple train stations.
Property features include:
- Architect-designed tri-level layout
- Gourmet kitchen with Caesarstone benchtops
- European kitchen appliances and custom cabinetry
- Spacious open-plan living and dining areas
- Three generous bedrooms with built-in storage
- Main bedroom with private terrace, ensuite and built-in window seat
- Two full bathrooms, including main ensuite
- Additional ground-floor powder room
- Internal laundry
- Private paved front and rear courtyards
- Landscaped garden beds and leafy outlook
- Bi-fold doors creating seamless indoor-outdoor living
- Timber flooring in living areas
- Excellent built-in and under-eave storage
- Quiet position in a highly regarded, tree-lined Erskineville street
- Convenient to Erskineville Village, King Street, parks and public transport
Offering architectural character, excellent entertaining spaces and a highly convenient Inner West address, 48 John Street presents a rare opportunity to enjoy a thoughtfully designed contemporary home in the heart of Erskineville.


 3
3
 2
0
2
0